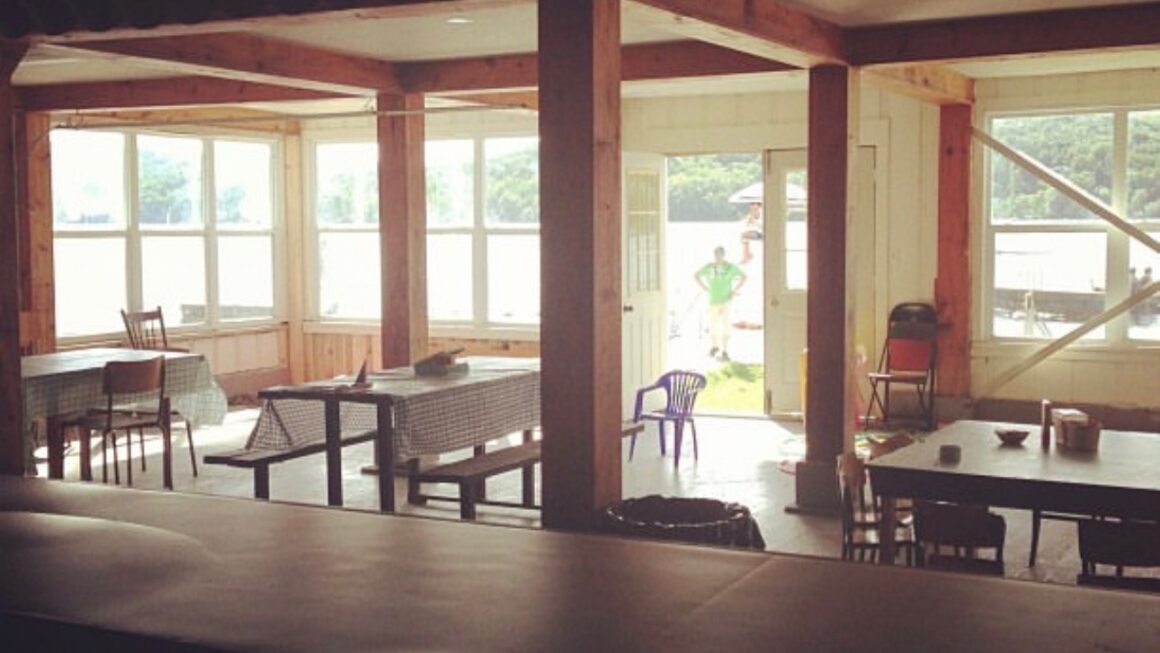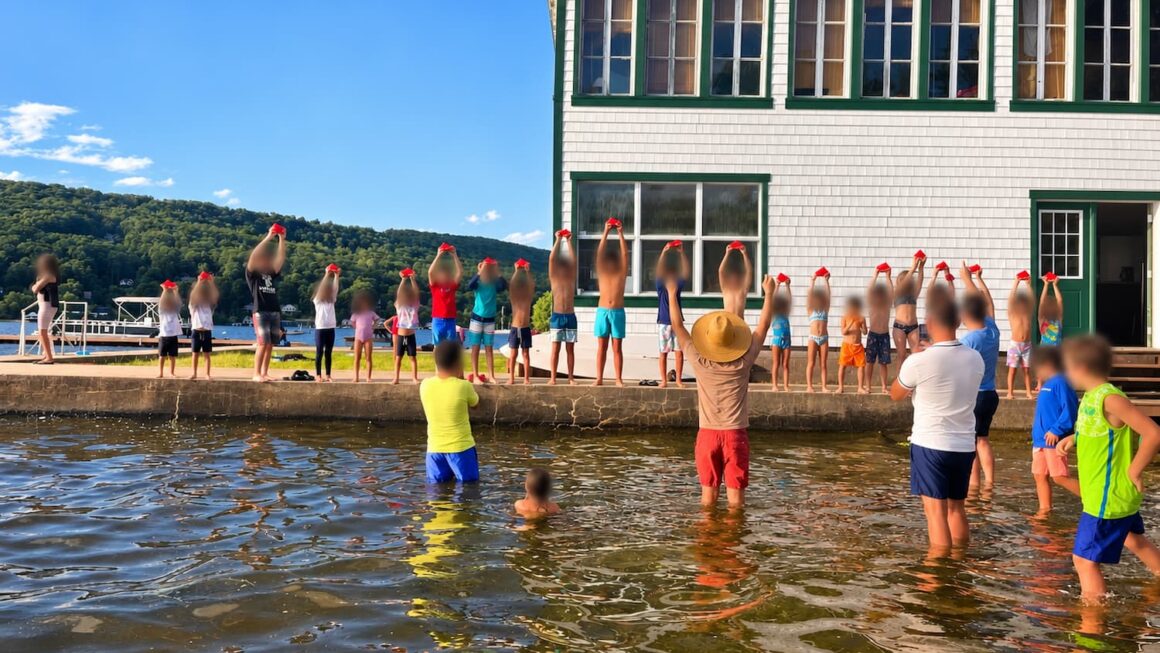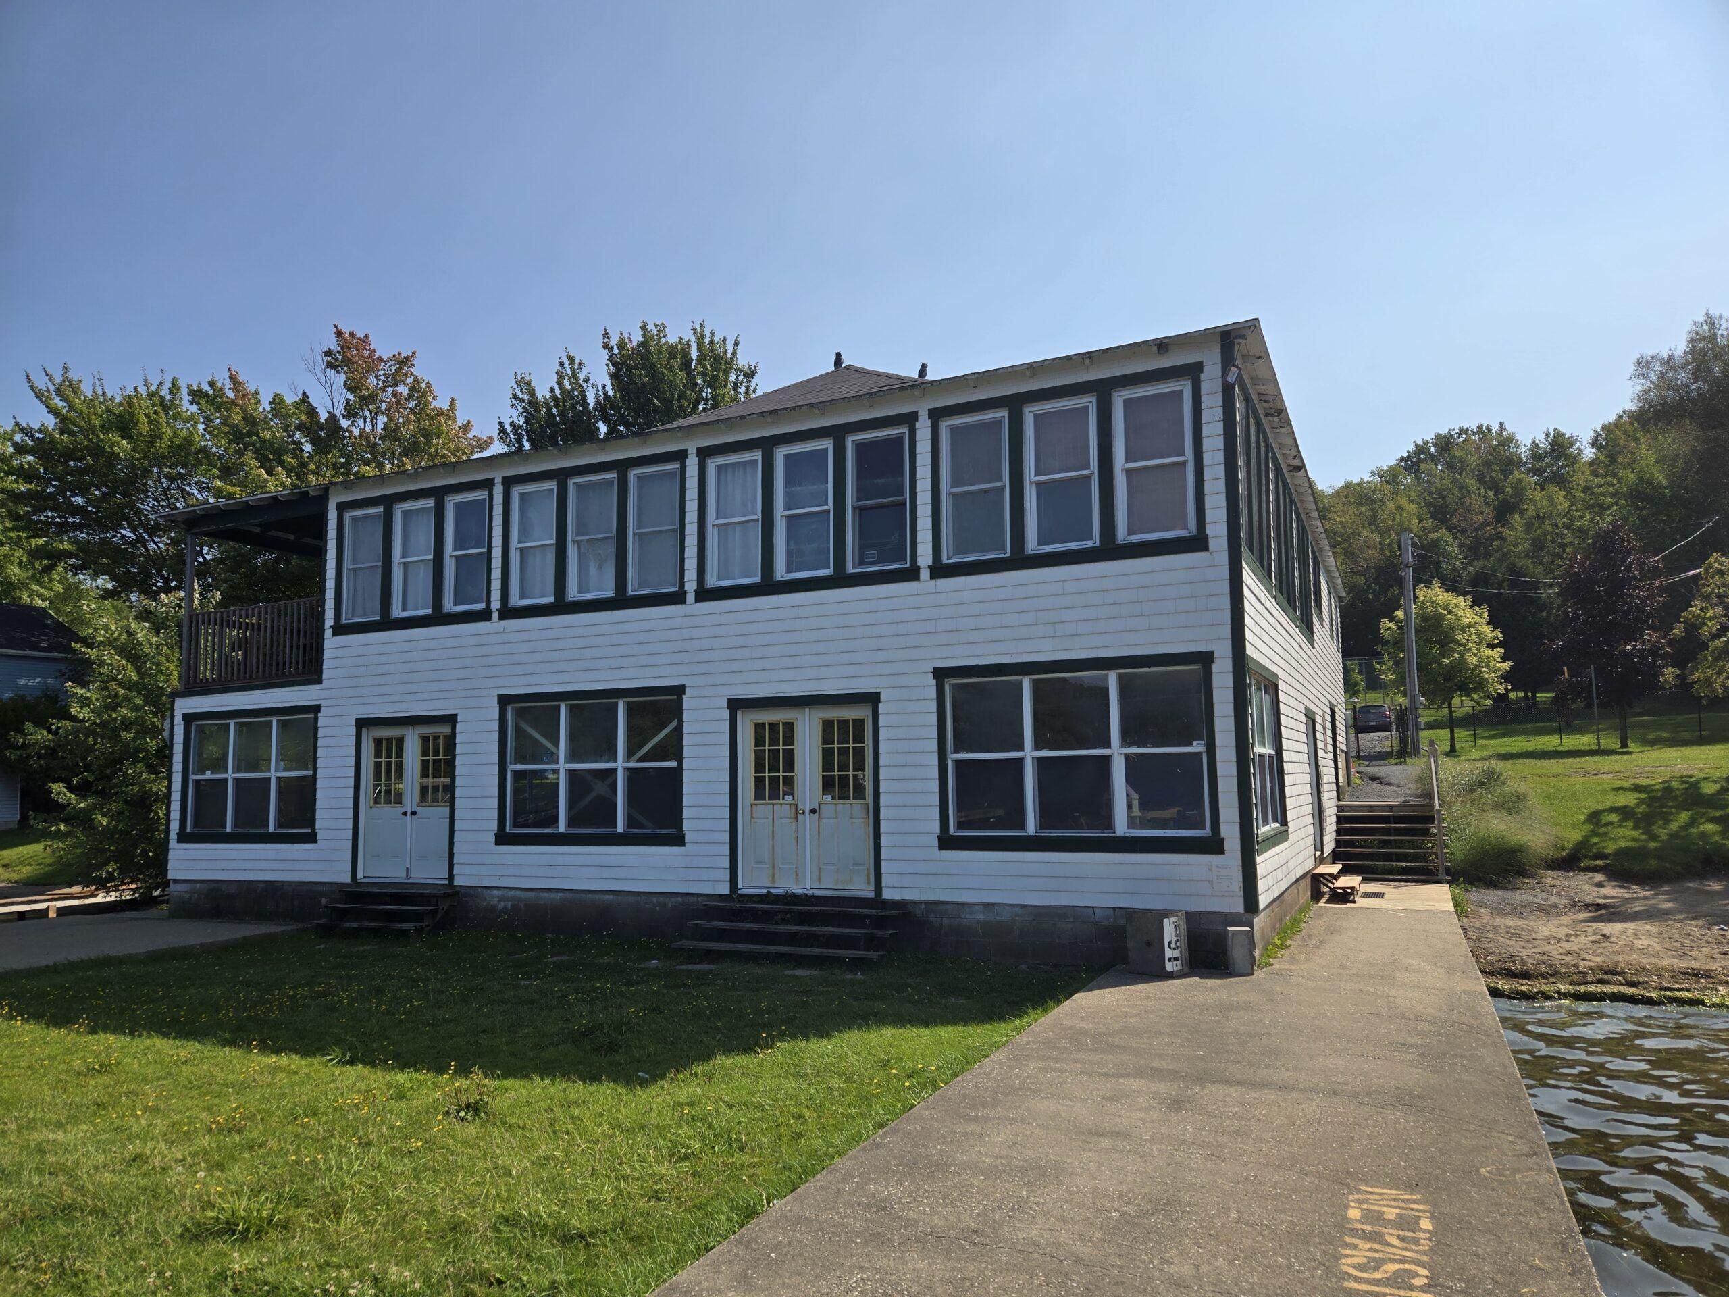
Photo credit : Photo by William Crooks
Référence : https://qcna.qc.ca/north-hatleys-pleasant-view-beach-house-set-to-be-replaced-after-unanimous-demolition-vote/
It has now been more than 30 days since the construction contract for the new Pleasant View Community Centre was awarded, for a total amount of $4,078,000 (reference SEAO).
This contract is the culmination of a lengthy process that led the Municipality of North Hatley from an initial project to renovate the historic Pleasant View building, estimated at approximately $1.596 million, to its demolition and the construction of a new building at a cost of $4.078 million in the coming weeks.
The evolution of this project was based on several studies, analyses and professional reports. Some of these documents played a decisive role in the decision to demolish the building.
However, these documents, which are essential to understanding the decision, do not appear to be publicly accessible.
The Studies and Expert Reports at the Heart of the Decision to Authorize the Demolition
It should be recalled that the geotechnical study, at a cost of $12,350, as well as the structural analysis of the building, enabled the Demolition Committee, composed of elected officials Andrew J. Pelletier, Caroll Haller and Danielle Dupré, to confirm the fragility of the structure, preventing it from being moved and leading to its demolition.
The October 7, 2024 resolution states that the committee made its decision “in light of the studies and expert reports.”
It indicates:
June 2024:
- receipt of the geotechnical study;
- structural analysis of the existing building.
Then, in:
August 2024:
- receipt of the structural analysis;
- confirmation of the fragility of the structure.
The resolution then explains that the building is located within constraint zones and that the project is not eligible under the applicable regulatory framework in its current location, since it would be possible to move the building outside these zones.
But it adds a decisive element:
the structural study of the building demonstrates that its structure will not be able to withstand being moved and that demolition followed by reconstruction will therefore be required.
It was therefore presumably between the return of the technical analyses in June and August 2024 that the renovation project definitively shifted toward demolition followed by reconstruction.
The question remains, however: What exactly do these studies contain, and on what technical findings did the Demolition Committee rely to conclude that demolition was necessary?
Reference: Minutes of October 7, 2024 — Resolution 2024-10-07.17
View the October 7, 2024 municipal minutes
Questions That Remain
After more than two years of proceedings, and now that a $4.078 million contract to demolish the existing building and construct a new one has been awarded, several questions deserve documented answers:
What exactly does Granulab’s geotechnical study conclude, and where can the study report be consulted?
What exactly does the structural analysis received in 2024 conclude, and where can the study report be consulted?
Which report determined that the building could not be moved, and where can that report be consulted?
What options for preserving the building were studied, and where can those options be consulted?
Was the reconstruction of the foundations, which was still part of the project in January 2024, the subject of a comparative analysis, and where can that comparative analysis be consulted?
What were the estimated costs of the various options?
Which reports and expert assessments were presented to the three elected officials on the Demolition Committee before their vote?
The October 7, 2024 resolution itself states that the committee made its decision “in light of the studies and expert reports.”
Making these documents available would simply allow citizens to review the same technical information that was used to make the decision.
For a public project of this magnitude, this would make it possible to clearly understand what was studied, what was rejected, and why.
With that in mind, please provide me with these documents when they become available, ideally before demolition work begins.
From a Renovation Project to Complete Demolition
One important element of the file is sometimes overlooked: the project did not begin as a demolition project.
Resolution 2024-10-07.17 of the Municipal Council indicates that, in May 2023, the Municipality submitted an application for financial assistance under the PRACIM program specifically for the renovation of the Pleasant View building.
The project was subsequently pre-selected, and the estimated cost of renovating and bringing the building up to code was approximately:
$1,596,000
Reference: Minutes of October 7, 2024 — Resolution 2024-10-07.17
View the October 7, 2024 municipal minutes
January 2024: The Municipality Was Still Considering Preserving the Building
On January 23, 2024, the Municipality authorized a geotechnical study.
Resolution 2024-01-23.04 is particularly noteworthy because it still describes the project as a reconstruction/renovation project for the Pleasant View building.
It also specifies that the project was to include the reconstruction of the foundations.
The geotechnical study was required to assess the bearing capacity of the soil and foundations in relation to the project.
At that point, the complete demolition of the building therefore did not yet appear to be the option that had been selected.
Reference: Minutes of January 23, 2024 — Resolution 2024-01-23.04
View the January 23, 2024 municipal minutes
March 2024: A $12,350 Geotechnical Study
On March 4, 2024, Council returned to the project.
Resolution 2024-03-04.08 still explicitly refers to the:
“Pleasant View building renovation project”
It specifies that the geotechnical study was required to determine the exact structural recommendations required for the project.
Three companies had been invited to submit bids:
- Granulab: $12,350
- FNX Innov: no bid
- NCL Envirotek: no bid
The contract was therefore awarded to Granulab for $12,350.
Reference: Minutes of March 4, 2024 — Resolution 2024-03-04.08
View the March 4, 2024 municipal minutes
Demolition Committee Appointed in March 2024
During the same meeting on March 4, 2024, Council appointed the Demolition Committee.
According to Resolution 2024-03-04.10, the municipal by-law requires that the committee be composed of three members of Municipal Council.
The appointed members were:
- Andrew J. Pelletier — Chair
- Caroll Haller — Member
- Danielle Dupré — Member
The same resolution appointed the following alternate members:
- Elizabeth Fee
- David Wilson
This composition is particularly relevant to the Pleasant View file, since this committee would be called upon a few months later to rule on the demolition of the building.
It is important to point out that this was therefore not an independent committee made up of experts in architecture, heritage, structural engineering or geotechnical engineering: all three committee members were elected municipal officials.
Their decision therefore had to rely, among other things, on the studies, analyses and expert reports presented to them.
Reference: Minutes of March 4, 2024 — Resolution 2024-03-04.10
View the March 4, 2024 municipal minutes
May and July 2024: Preliminary Plans
In May 2024, Council authorized a call for tenders for the preparation of preliminary plans and specifications for the project.
The corresponding resolution is 2024-05-06.23.
Then, on July 8, 2024, Council awarded David Leslie Architecte an $8,500 plus taxes mandate for preliminary architectural planning.
Interestingly, the July 8 resolution still describes the file as a:
Pleasant View building renovation project submitted to PRACIM.
Two proposals had been received:
- Firme 1628 Inc.: $21,200
- David Leslie Architecte: $8,500
The contract was awarded to David Leslie.
References:
Minutes of May 6, 2024 — Resolution 2024-05-06.23
View the May 6, 2024 municipal minutes
Minutes of July 8, 2024 — Resolution 2024-07-08.13
View the July 8, 2024 municipal minutes
June and August 2024: The Turning Point
This is where the timeline becomes particularly interesting.
In its October 7, 2024 resolution, the Municipality itself reconstructs the steps that led to demolition.
It indicates:
June 2024:
- return of the geotechnical study;
- structural analysis of the existing building.
Then:
August 2024:
- return of the structural analysis;
- confirmation of the fragility of the structure.
The resolution then explains that the building is located in constraint zones and that the project is not eligible under the applicable regulatory framework in its current location, since it would be possible to move the building outside those zones.
But it adds a decisive point:
the structural study of the building demonstrates that its structure will not be able to withstand being moved and that demolition followed by reconstruction will therefore be required.
It was therefore presumably between the return of the technical analyses in June and August 2024 that the renovation project definitively shifted toward demolition followed by reconstruction.
Reference: Minutes of October 7, 2024 — Resolution 2024-10-07.17
View the October 7, 2024 municipal minutes
September 3, 2024: Public Consultation on the Demolition
A public consultation of the Demolition Committee was held on September 3, 2024.
An article in The Record, published the following day by QCNA and written by William Crooks, provides a particularly interesting account of the meeting.
According to the article, the information presented during the consultation included:
- a severely deteriorated foundation;
- significant cracks;
- ongoing movement of the building;
- unstable soil conditions;
- instability compared to “quicksand”;
- stabilization that would have been costly and potentially temporary;
- no guarantee that stabilization would prevent further damage;
- the building’s location within a flood zone and shoreline buffer.
The article also reports that the project manager presented the findings of the studies during the consultation.
According to the information communicated by municipal representatives during the meeting, demolition and relocation/reconstruction were considered the only viable solution given the condition of the foundation and soil.
The article also confirms that the project had originally been presented as a renovation, estimated at approximately $1.6 million, including stabilization of the foundations.
It states that the Demolition Committee assessed the project according to 11 criteria, including structural integrity, historical significance and community impacts, before voting unanimously in favour of demolition.
Reference: William Crooks, The Record / Local Journalism Initiative, September 4, 2024
Read “North Hatley’s Pleasant View Beach House set to be replaced after unanimous demolition vote”
October 7, 2024: Council Upholds the Demolition Decision
On October 7, 2024, the matter returned to Municipal Council.
Resolution 2024-10-07.17 is probably the most important publicly available municipal document in the file.
It establishes, among other things, that:
- the PRACIM project initially involved renovation;
- the renovation was estimated at approximately $1,596,000;
- a geotechnical study was requested;
- the land survey confirmed that the building was located within constraint zones;
- the geotechnical study and a structural analysis were received;
- the structural analysis confirmed the fragility of the building;
- according to that analysis, the building could not withstand being moved;
- the Demolition Committee ruled in favour of demolition “in light of the studies and expert reports.”
Council then decided:
to uphold the decision of the Demolition Committee and continue the process associated with the demolition of the building for reconstruction.
This wording is particularly important because the Municipality explicitly acknowledges the existence of studies and expert reports that were used by the committee in reaching its decision.
Reference: Minutes of October 7, 2024 — Resolution 2024-10-07.17
View the October 7, 2024 municipal minutes
That Same Evening: Nearly $220,000 in Professional Mandates
During the same October 7, 2024 meeting, several professional contracts were awarded to move the reconstruction project forward:
| Resolution | Professional | Mandate | Amount |
|---|---|---|---|
| 2024-10-07.18 | David Leslie Architecture | Architecture | $109,500 |
| 2024-10-07.19 | Côté Jean | Civil engineering | $25,000 |
| 2024-10-07.20 | EXP | Mechanical and electrical engineering | $45,000 |
| 2024-10-07.21 | Côté Jean | Structural engineering | $40,000 |
| TOTAL | $219,500 |
These contracts were in addition to the $12,350 geotechnical study and the $8,500 preliminary architectural mandate.
Reference: Minutes of October 7, 2024 — Resolutions 2024-10-07.18 to 2024-10-07.21
View the contracts in the October 7, 2024 municipal minutes
December 2024: Preparing the Construction Call for Tenders
On December 2, 2024, the Municipality moved to the next stage.
The Director General was authorized to launch a public call for tenders for the reconstruction of the Pleasant View building once the specifications were finalized.
Project manager Samuel D’Avignon was also to assist the municipal administration with this process.
Reference: Minutes of December 2, 2024
View the December 2, 2024 municipal minutes
The Geotechnical Study: A Key Document
The existence of the geotechnical report is therefore not hypothetical.
We know that:
- the study was authorized;
- a $12,350 contract was awarded to Granulab;
- the Municipality indicates that the report was received in June 2024;
- the October 7 resolution refers to the studies and expert reports used in reaching the decision.
The report could provide precise information regarding:
- the nature of the soil;
- its bearing capacity;
- observed movement;
- problems affecting the foundations;
- the experts’ recommendations;
- stabilization options considered;
- technical constraints;
- the possibility of reconstructing the foundations;
- alternative solutions considered.
The Structural Analysis Is Equally Important
The October 7, 2024 resolution states that the structural study demonstrates that the building could not withstand being moved.
This is an important distinction.
The resolution does not simply state:
“The building is beyond repair.”
Instead, it sets out a multi-step rationale:
1. The building is located within constraint zones.
2. One possibility would be to move the building outside those zones.
3. The structural analysis reportedly concludes that the structure cannot withstand being moved.
4. The Municipality therefore proceeds toward demolition and reconstruction.
It would therefore be particularly relevant to consult the original structural report in order to understand exactly which scenarios were studied and what conclusions were reached by the engineer.
Key Documents That Should Be Made Available
To allow citizens to fully understand the decision, several documents appear essential:
- Granulab’s geotechnical report — $12,350 contract
- The structural analysis referred to in June and August 2024
- The expert reports referred to in Resolution 2024-10-07.17
- The documents presented to the three elected members of the Demolition Committee during the September 3, 2024 consultation
- The technical scenarios and estimates comparing renovation, stabilization, relocation and reconstruction
These documents would make it possible to understand not only why demolition was selected, but also what other options were evaluated and why they were rejected.
A Grant of Up to $2.5 Million
The Municipality also indicated that it was in the final stages of an application process for a $2,500,000 grant that would make it possible to construct an improved new building while preserving several physical and heritage features of the existing building.
The future building is intended, among other things, to provide a place where citizens and community groups can gather throughout the year.
Call for Tenders for the New Pleasant View Community Centre
The project subsequently moved into the construction phase.
A public call for tenders was launched for the Pleasant View Community Centre:
- Category: Construction
- Organization: Municipality of the Village of North Hatley
- Initial publication: April 10, 2026
- Deadline for bids: May 14, 2026 at 11:00 a.m.
- Notice amended: July 16, 2026
The construction contract has since been awarded for $4,078,000.
Pleasant View Project Timeline
| Date | Step | Reference |
|---|---|---|
| May 2023 | PRACIM application to renovate Pleasant View | Res. 2024-10-07.17 |
| September 2023 | PRACIM pre-selection | Res. 2024-10-07.17 |
| January 23, 2024 | Geotechnical study authorized; project included reconstruction of foundations | 2024-01-23.04 |
| March 4, 2024 | Granulab contract — $12,350 | 2024-03-04.08 |
| March 4, 2024 | Demolition Committee appointed | 2024-03-04.10 |
| May 6, 2024 | Call for tenders for preliminary plans and specifications | 2024-05-06.23 |
| June 2024 | Geotechnical study received and structural analysis conducted | Res. 2024-10-07.17 |
| July 8, 2024 | David Leslie Architecte — $8,500 | 2024-07-08.13 |
| August 2024 | Structural analysis received, confirming fragility of the structure | Res. 2024-10-07.17 |
| September 3, 2024 | Public consultation and Demolition Committee vote | The Record / QCNA |
| October 7, 2024 | Council upholds demolition decision | 2024-10-07.17 |
| October 7, 2024 | Architecture — David Leslie: $109,500 | 2024-10-07.18 |
| October 7, 2024 | Civil engineering — Côté Jean: $25,000 | 2024-10-07.19 |
| October 7, 2024 | Mechanical/electrical — EXP: $45,000 | 2024-10-07.20 |
| October 7, 2024 | Structural engineering — Côté Jean: $40,000 | 2024-10-07.21 |
| December 2, 2024 | Preparation of public construction call for tenders | Minutes 02-12-2024 |
| April 10, 2026 | Construction call for tenders published | SEAO |
| May 14, 2026 | Call for tenders closed | SEAO |
| July 16, 2026 | SEAO notice amended | SEAO |
| 2026 | Construction contract awarded: $4,078,000 | Contract (SEAO) |
A Project That Is Now Well Advanced
The issue is therefore no longer simply whether Pleasant View will be renovated or demolished.
The demolition decision has been made, professionals have been retained, plans and specifications have been prepared, the public call for tenders has been issued, and a construction contract worth more than $4 million has now been awarded.
However, the fact that the project is well advanced does not diminish the importance of understanding the process that led to this decision.
On the contrary, given the historic significance of the building, the magnitude of the expenditures involved and the public funding committed to the project, it appears reasonable that citizens should be able to easily consult the studies and expert assessments that formed the basis of the decision.


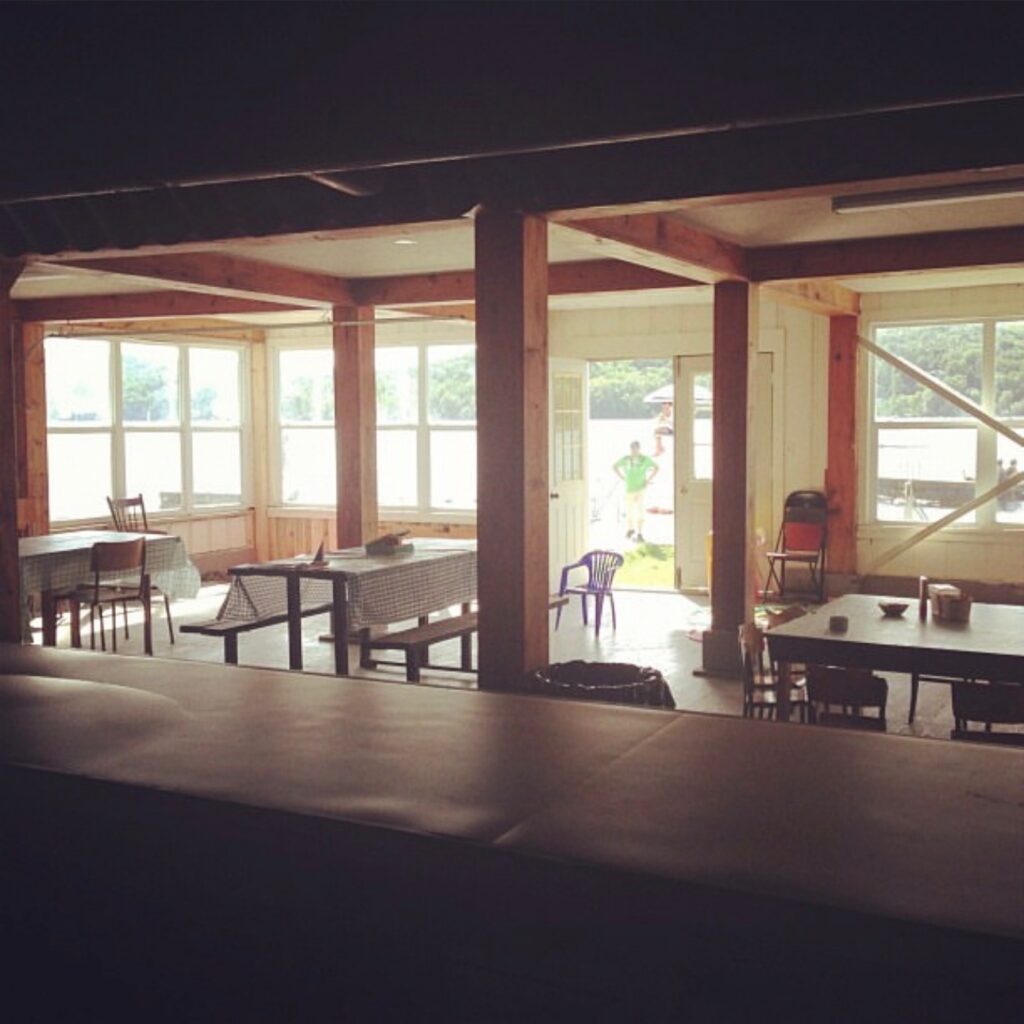
What will be the purpose of the new Pleasant View Beach building?
The municipality states the following on its website.
Although the overall space has been predetermined and must meet the program’s intended-use criteria, it will be up to the citizens of North Hatley to define the final uses of the space, in accordance with the conditions set out in the agreement. We hope that these uses will reflect the wishes of all North Hatley residents. A committee made up of citizens and municipal representatives will be established to gather the community’s thoughts and opinions, followed by a public presentation to announce the results. More information will be provided once the village receives final approval from the program.
Limited use for North Hatley residents and, perhaps, residents of the Township of Hatley
Of course, this use will be subject to certain conditions. First, use of the facility will be limited to North Hatley residents and perhaps residents of the Township of Hatley. The basis of the grant clearly emphasizes a strong commitment to the community.
A building intended to host special events, including weddings
The building cannot be used for commercial purposes. The project aims to provide the village with a year-round facility for the benefit of the community, including limited use for special family events, such as weddings. We hope that the planning for the overall redevelopment of the northern end of North Hatley can, in some way, complement the design of this building.